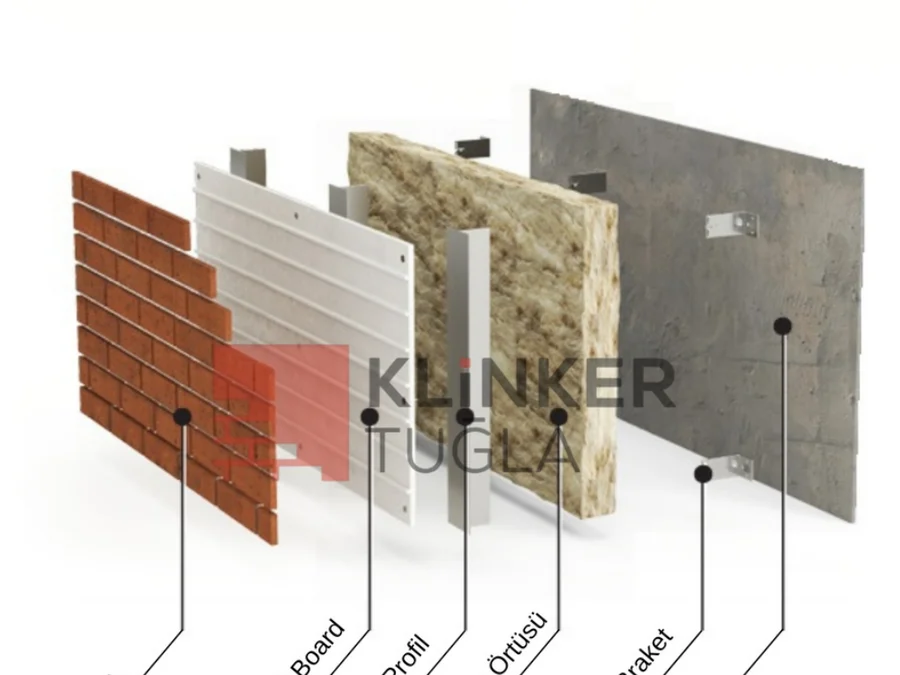
Coordinate brick modules, terracotta panels, openings, corners, rails and movement joints before facade production.
Facade cladding brick, clinker brick and terracotta panel elevations work best when the visible grid is coordinated before quotations become production orders. Mark every opening, corner, parapet, sill and material transition; then reconcile the architectural module with structural tolerances and replacement access.
For mechanical facade systems, coordinate brackets, aluminium rails, anchors, clips, insulation, cavity depth and drainage as one tested assembly. Wind loads, fire requirements, corrosion exposure and substrate pull-out values remain project-specific engineering inputs, not catalog assumptions.
Use a sample board and a representative mock-up to approve clinker brick shade variation, terracotta panel finish, joint color and corner treatment. Record approved references, allowable tolerances, cutting responsibility and spare quantities before releasing production.
Export schedules for Germany, Bulgaria, Greece, Kosovo, Albania, Serbia, Georgia, Armenia, Azerbaijan, Kazakhstan and Kyrgyzstan should connect elevation zones to pallets and batches. This makes phased loading, site distribution and replacement orders easier to control.