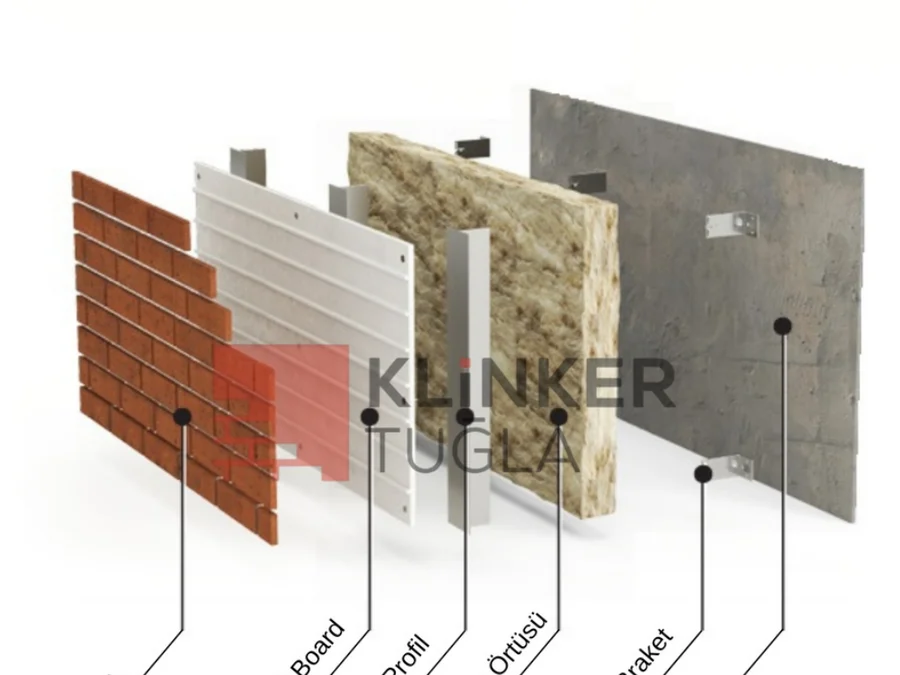
Plan insulation, cavities, thermal bridges, openings and replaceable finishes for export-ready facade retrofits.
An energy retrofit with facade cladding brick or terracotta panel starts with a survey of the existing wall, moisture paths, anchors, openings and structural capacity. Set the target insulation thickness and finished facade line before selecting formats, because sills, parapets and fire barriers must work with the complete build-up.
Ventilated mechanical facade systems can keep insulation continuous while supporting replaceable clinker brick or terracotta finishes. The project engineer must calculate brackets, anchors, wind loads and thermal bridges for the actual substrate and destination-country rules; catalog details are only a coordination starting point.
Mock up a window zone, corner and base detail to confirm drainage, ventilation, joint rhythm and access for replacement. Record the approved color range, rail layout, cavity barriers and tolerances before production.
For Germany, Bulgaria, Greece, Albania, Kosovo, Serbia, Georgia, Armenia, Azerbaijan, Kazakhstan and Kyrgyzstan, align technical documents with local climate, fire, energy and seismic requirements. Zone-based pallet labels simplify phased retrofit work while occupied buildings remain in use.