Use representative mock-ups to coordinate color, joints, drainage, fixings and approval records before export production.
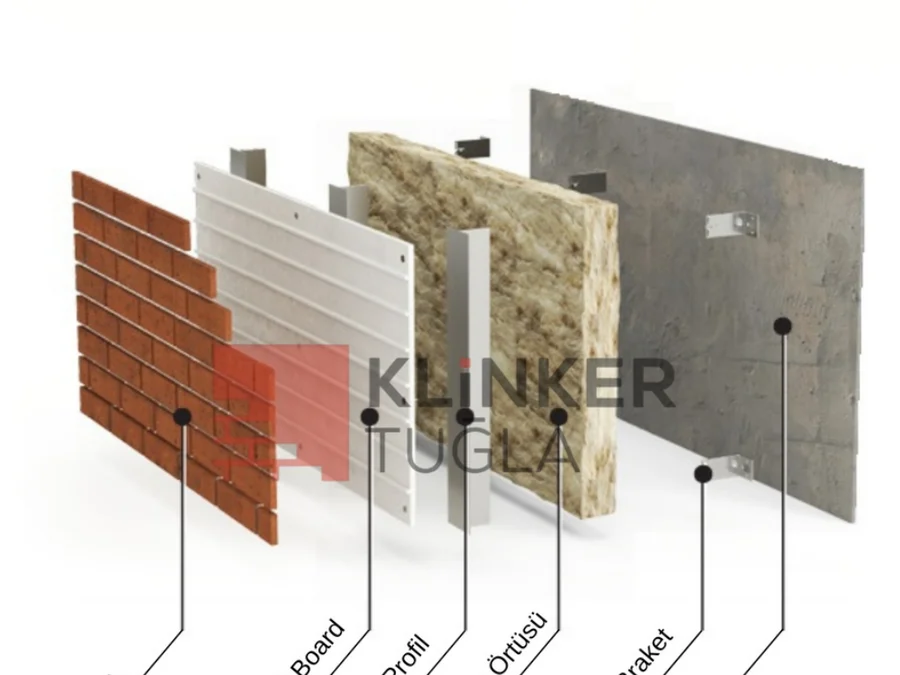
A representative facade mock-up turns a selection of facade cladding brick or terracotta panel into an approved assembly. It should include the real substrate, insulation, cavity, mechanical facade system, corners, window perimeter, base and parapet conditions.
Review shade blend, texture, module lines, joint widths, brackets, rails, drainage and movement joints in natural light and after wetting. The architect, engineer, installer and client should record the accepted appearance and technical details before serial production begins.
For clinker brick and handmade brick slips, use the mock-up to agree bonding pattern, mortar or adhesive, cut edges and cleaning method. For terracotta panels, verify clips, ventilation openings, removable panels and tolerances with the proposed support system.
Export projects benefit from signed photographs, sample references, batch rules and acceptance criteria. These records reduce disputes when materials travel to Germany, the Balkans, the Caucasus or Central Asia and local teams take over installation.