A specification checklist for terracotta panels, rails, ventilation cavities, tolerances and export documentation.
A terracotta panel should be specified together with the mechanical facade system that supports it. Start with module width and height, panel depth, unit weight, surface finish, color range and acceptable production tolerances. The elevation grid must also account for corners, openings, parapets and replacement access.
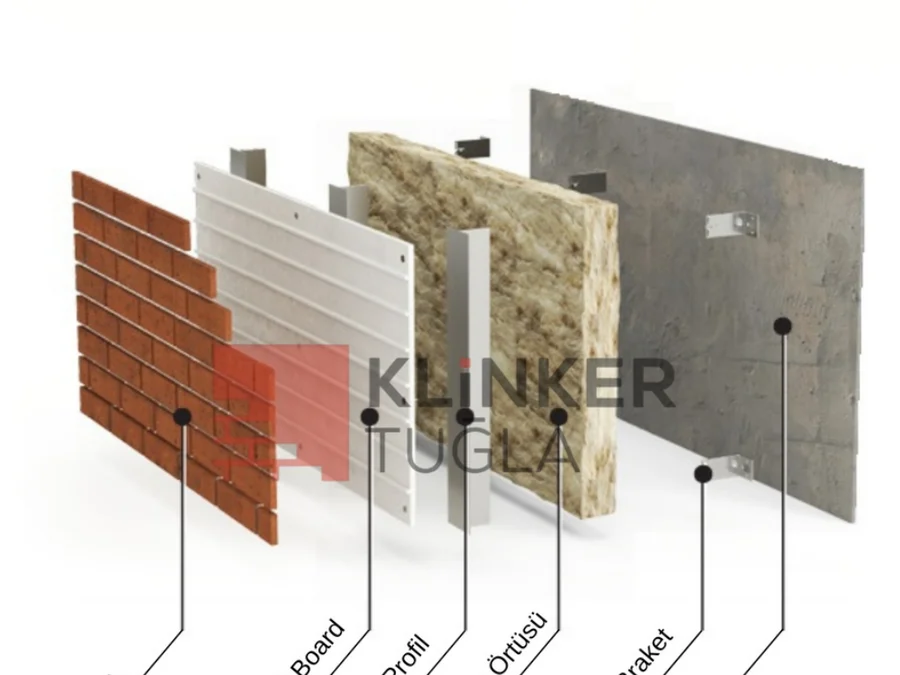
For a ventilated facade, coordinate aluminium rails, brackets, anchors, clips, insulation and the ventilation cavity as one assembly. Structural calculations must use the actual substrate and project wind loads. Fire strategy, corrosion class, thermal movement, drainage and local regulations remain project-specific responsibilities for the facade engineer.
Export offers for Germany, Bulgaria, Greece, Kosovo, Albania, Serbia, Georgia, Armenia, Azerbaijan, Kazakhstan and Kyrgyzstan should identify pallet quantities, net and gross weights, crate dimensions, spare panels, sample approval, production batches and destination documents. Agree how visible shade variation will be distributed before mass production.
Ask suppliers for current samples, technical data, fixing details and a marked-up elevation schedule. A clear terracotta panel specification reduces site cutting, protects the installation sequence and gives buyers a reliable basis for comparing mechanical facade systems.